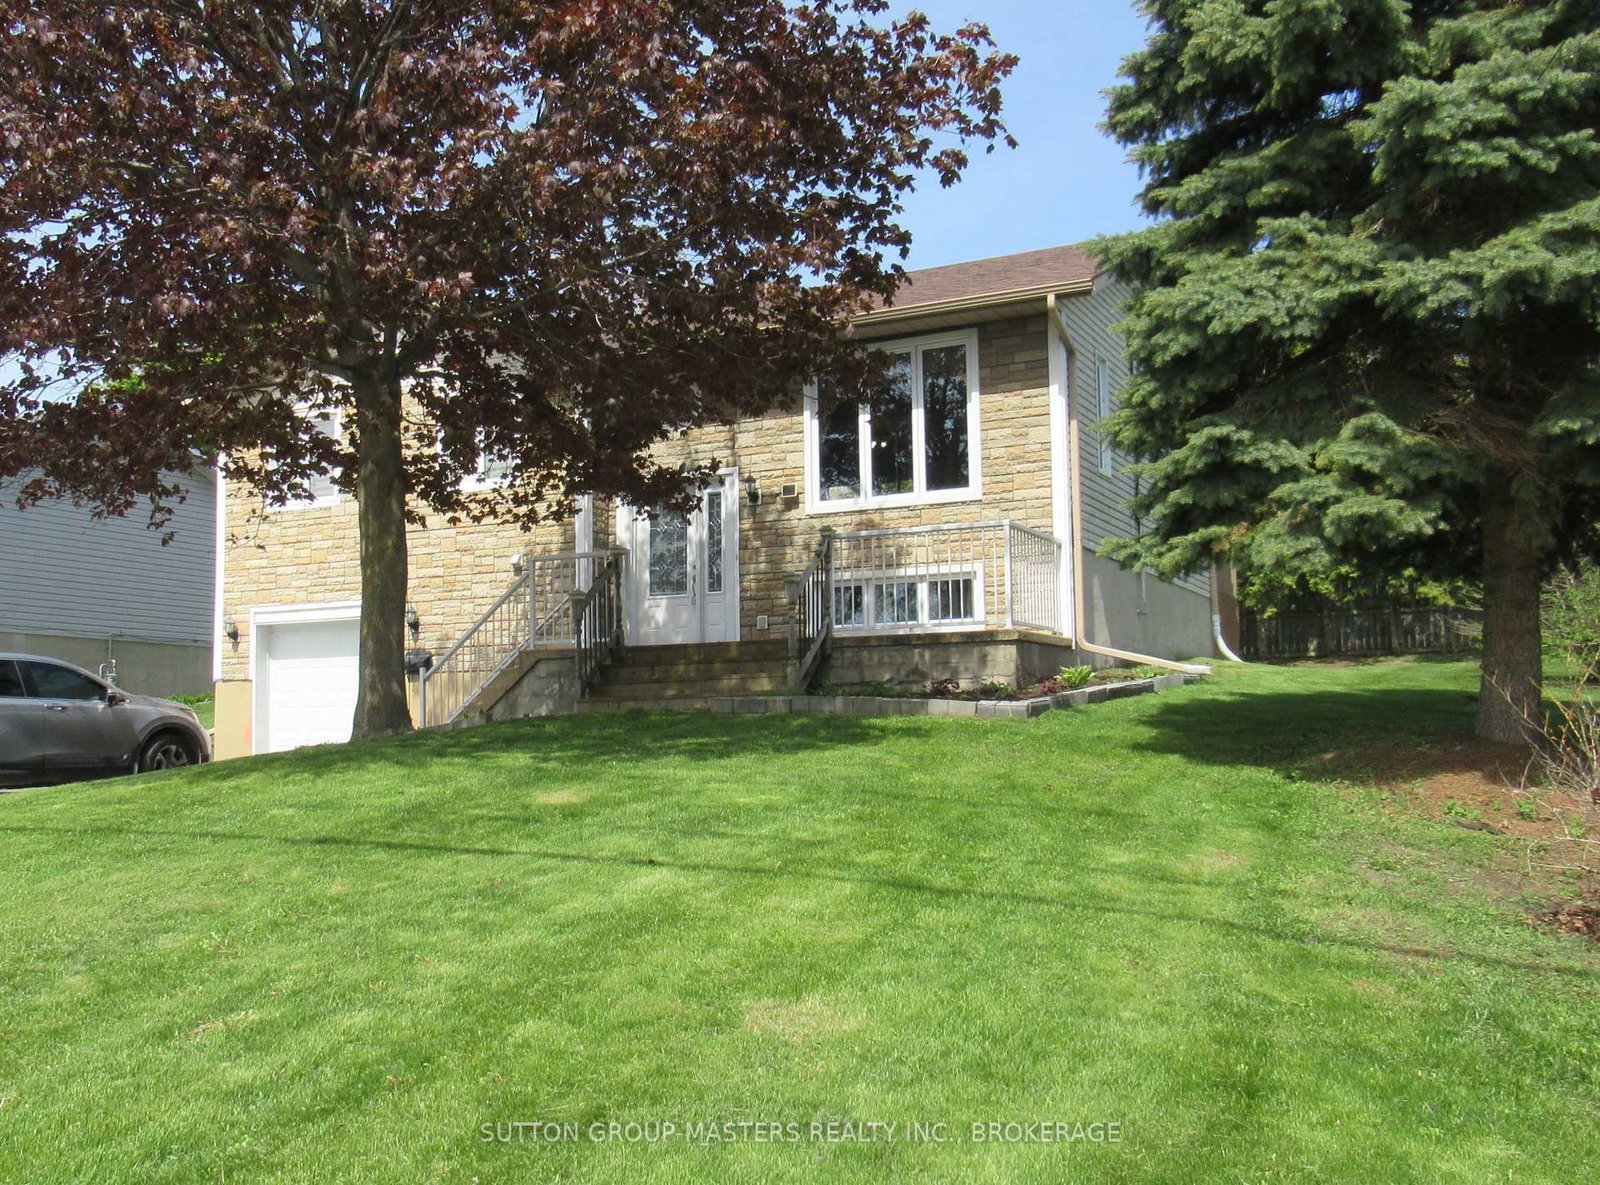
<-- style PDP --> 33 Clifford Street, Loyalist - Detached for sale for $524,900
  • sold

33 Clifford Street

Loyalist, Ontario, K7N 1Y6 - Amherstview

$524,900$000000

  • Neighbourhood

    Amherstview

  • Major Intersection

    Kildare& Speers

  • Listed Since: 102 day(s)

  • Last update: 91 day(s) ago

Overview

  • Property Type

    Detached, 2-Storey

  • Bedrooms

    3

  • Bathrooms

    3

  • Basement

    Sep Entrance + Finished

  • Kitchen

    1 + 1

  • Total Parking

    3 (1 Attached Garage)

  • Lot Size

    30x163.51 (Feet)

  • Taxes

    $4,511.77 (2026)

  • Type

    Freehold

Property Description

Property description for 33 Clifford Street, Loyalist

Welcome to this well-maintained 2-storey detached home Situated in a vibrant, family-friendly neighbourhood in Amherstview. This area offers the perfect blend of space, comfort, and versatility for growing families or multi-generational living. A charming front veranda provides a warm welcome. You'll love being just minutes from schools, parks, the recreation centre, library, community centre, public transit, and only a short walk to beautiful Lake Ontario and Fairfield Park.The bright and welcoming main floor features hardwood flooring throughout the living areas, a spacious kitchen with tiled flooring, a convenient powder room, main floor laundry, and a flexible living room that can easily accommodate both living and dining spaces.The second floor offers three spacious bedrooms and a large 4-piece family bathroom, providing plenty of room for a growing family.Step outside to enjoy the fully fenced backyard with a deck and patio area, creating the perfect setting for entertaining family and friends or simply relaxing outdoors.The fully finished lower level offers exceptional flexibility with its own separate entrance, updated kitchen (2022), 3-piece bathroom (2022), laundry, and a spacious family room, making it ideal as an in-law suite or additional living space.Additional updates include a new furnace (2021), AC approx 2018, Roof is approximately 8 years old. Whether you're searching for your first family home or a property with excellent in-law potential, this move-in ready home is one you won't want to miss!

Listed by SUTTON GROUP-MASTERS REALTY INC., BROKERAGE

  • MLS #

    X13505230

  • Sq. Ft

    1100-1500

  • Sq. Ft. Source

    MLS

  • Lot Irregularities

    n/a

  • Year Built

    Available Upon Request

  • Pool

    None

  • Drive

    n/a

  • Garage

    Attached, 1 spaces

  • Total Parking

    3

  • Family Room

    Y

  • Den

    Y

  • Exterior

    Brick

  • Fireplace

    N

  • Roof

    Asphalt Shingle

  • Foundation

    Concrete

  • Elevator

    n/a

  • Water View

    n/a

  • Laundry Level

    Main

  • Heat

    Forced Air

  • A/C

    Central Air

  • Water

    Municipal

  • Water Supply

    n/a

  • Sewers

    Sewers

  • Central Vac

    N

  • Living

    4.08 x 3.46 ft Main level

  • Dining

    2.83 x 2.81 ft Main level

  • Kitchen

    4.27 x 3.05 ft Main level

  • Bathroom

    2.03 x 0.99 ft Main level

    2 Pc Bath

  • Bathroom

    3.3 x 2.39 ft 2nd level

    4 Pc Bath

  • Primary

    4.19 x 3.73 ft 2nd level

  • 2nd Br

    4.19 x 2.49 ft 2nd level

  • 3rd Br

    3.05 x 2.49 ft 2nd level

  • Br

    5.44 x 2.9 ft Lower level

  • Bathroom

    2.82 x 1.5 ft Lower level

    3 Pc Ensuite

  • Family

    6.07 x 2.92 ft Lower level

  • Kitchen

    2.97 x 2.57 ft Lower level

  • MLS #

    X13505230

  • Sq. Ft

    1100-1500

  • Sq. Ft. Source

    MLS

  • Lot Irregularities

    n/a

  • Year Built

    Available Upon Request

  • Pool

    None

  • Drive

    n/a

  • Garage

    Attached, 1 spaces

  • Total Parking

    3

  • Family Room

    Y

  • Den

    Y

  • Exterior

    Brick

  • Fireplace

    N

  • Roof

    Asphalt Shingle

  • Foundation

    Concrete

  • Elevator

    n/a

  • Water View

    n/a

  • Laundry Level

    Main

  • Heat

    Forced Air

  • A/C

    Central Air

  • Water

    Municipal

  • Water Supply

    n/a

  • Sewers

    Sewers

  • Central Vac

    N

  • Living

    4.08 x 3.46 ft Main level

  • Dining

    2.83 x 2.81 ft Main level

  • Kitchen

    4.27 x 3.05 ft Main level

  • Bathroom

    2.03 x 0.99 ft Main level

    2 Pc Bath

  • Bathroom

    3.3 x 2.39 ft 2nd level

    4 Pc Bath

  • Primary

    4.19 x 3.73 ft 2nd level

  • 2nd Br

    4.19 x 2.49 ft 2nd level

  • 3rd Br

    3.05 x 2.49 ft 2nd level

  • Br

    5.44 x 2.9 ft Lower level

  • Bathroom

    2.82 x 1.5 ft Lower level

    3 Pc Ensuite

  • Family

    6.07 x 2.92 ft Lower level

  • Kitchen

    2.97 x 2.57 ft Lower level

Thinking of Selling?

Find Out Your Home’s Value in Today’s Market!

No Email or Signup is required to view your home estimate.

estimate your home value

Contact Manoj Kukreja

Sales Representative,
Century 21 People’s Choice Realty Inc.,
Brokerage
(647) 576 - 2100

Manoj profile avatar

Estimated price

Date
Price
Change
2026-06-30
$519,976
1.02%

Mortgage Calculator

This data is for informational purposes only.

Mortgage Payment per month

Principal Amount

Interest

Total Payable

Amortization

Amortization

Closing Cost Calculator

This data is for informational purposes only.

Closing Cost Total for this property

Total Cash flow for purchasing this property

Down Payment(%)*
Additional information

Provincial Land Transfer Tax

Ontario Land Transfer Tax Rebate

Toronto Land Transfer Tax

Toronto Land Transfer Tax Rebate

PST on CMHC Insurance Premium

Lawyer Fees

$2,825

Government Registration Fee's

$164

Title Insurance

Closing Cost Total

Total Cash flow for purchasing this property

Provincial Land Transfer Tax

Ontario Land Transfer Tax Rebate

Toronto Land Transfer Tax

Toronto Land Transfer Tax Rebate

PST on CMHC Insurance Premium

Lawyer Fees

$2,825

Government Registarion Fee's

$164

Title Insurance

Down Payment(%)*

* A down payment of less than 20% is permitted only for first-time home buyers purchasing their principal residence. The minimum down payment required is 5% for the portion of the purchase price up to $500,000, and 10% for the portion between $500,000 and $1,500,000. For properties priced over $1,500,000, a minimum down payment of 20% is required.

Thinking of Selling?

Find Out Your Home’s Value in Today’s Market!

No Email or Signup is required to view your home estimate.

estimate your home value

Contact Manoj Kukreja

Sales Representative, Century 21 People’s Choice Realty Inc., Brokerage
(647) 576 - 2100

Manoj profile avatar

Recent Sold Listings in Amherstview, Loyalist

Popular Cities